Commercial Property Information
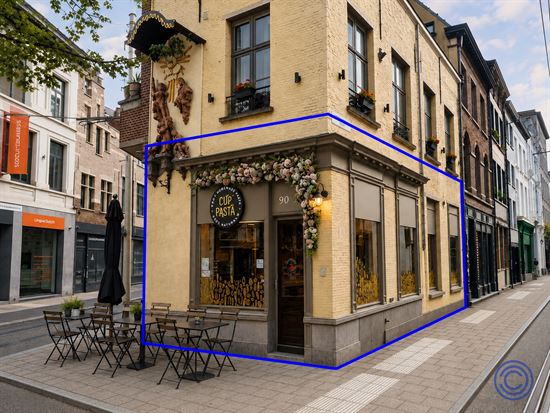
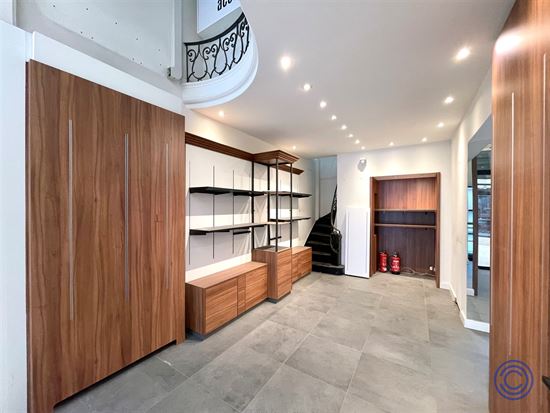
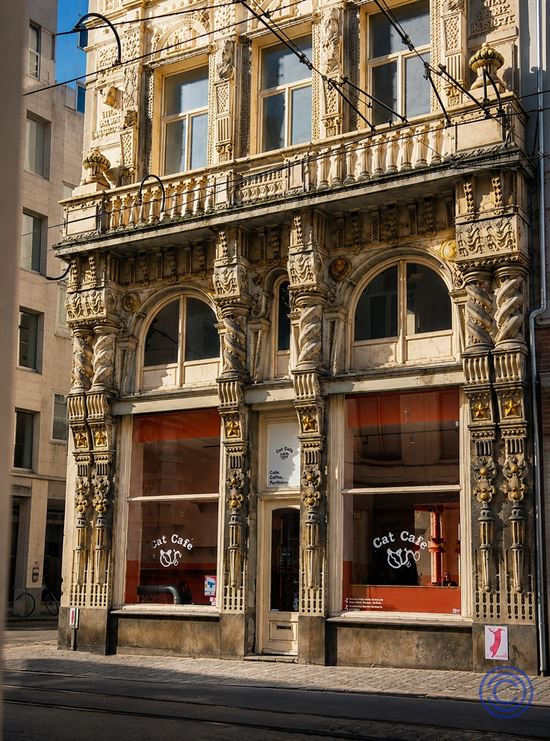
This charming corner building, located at Sint-Jacobsmarkt 92 in Antwerp, is a true eye-catcher on the street thanks to its authentic facade and impressive frontage of approximately 15 meters. The prominent corner location ensures excellent visibility and a strong commercial presence, ideal for entrepreneurs seeking a recognizable location in the city center. The ground-floor retail space has an area of approximately 37 m² and is completely move-in ready. The space features laminate flooring and offers a well-maintained and pleasant setting for a variety of commercial activities. At the rear is a practical workspace equipped with a workbench, a built-in sink, and various appliances, including a refrigerated display case, ovens, and refrigerators. The property is also well-equipped in terms of comfort and functionality. For example, there are two spacious, separate restrooms, and the property features a dry basement storage area of approximately 25 m². This extra space is ideal for storage, inventory, or equipment. An additional asset is the terrace at the front of the property. This expands the commercial possibilities and enhances the business’s visibility and appeal. Thanks to its flexible layout, the property is suitable for various purposes, such as a restaurant, retail space, office, or other commercial activity. The current interior and existing equipment may be available for purchase, allowing for a quick and smooth start-up. Are you looking for an eye-catching and versatile commercial property in a central location in Antwerp? Then please contact us at 03 257 55 55 or info@ccimmo.be.
Layout:
- Corner property with an authentic facade and a frontage of approximately 15 meters.
- Front terrace (2–3 tables).
- Commercial space on the ground floor, approx. 37 m², with tile flooring. The space is furnished with tables, chairs, lighting, decorations, etc.
- At the rear, a workbench with a sink, equipped with the following: a refrigerated counter, a refrigerator's,
- 2 spacious separate restrooms (men’s/women’s) with a sink and mirror.
- Option to use a spacious, dry basement storage area of approx. 25 m².
Additional:
- The above-mentioned furnishings and appliances may be available for purchase.
- The property was renovated in 2021 and is move-in ready!
- Intended use: restaurant/office/retail
- EPC: pending
Rental Information
- Rent: 1,695 EUR/month + common area fees depending on the business concept
- Available immediately!
- Common area charges: gas, water, and electricity consumption—provisional amount to be determined based on the business concept.
- Shared meters for gas, water, and electricity—with submeters for the ground floor.
- Property tax payable by the tenant.
- Security deposit: 6 months
- Initial inventory fee to be paid by the tenant and landlord: 230 EUR excl. VAT per party.
- Real estate agency commission payable by the tenant: 15% of the annual rent, excluding VAT
Building
- Beautiful, structurally sound building, consisting of a basement, a commercial ground floor, and two floors with tourist accommodations.
- No elevator.
- Electrical system up to code.
Location
- This property is located in the heart of Antwerp, just a stone’s throw from Franklin Roosevelt Square. Thanks to its excellent location, there are numerous public transportation options in the immediate vicinity.
- The Sint-Jacobsmarkt has undergone a complete renovation. With the Meir shopping street and the new KDG campus just around the corner, this location attracts a diverse mix of tourists, shoppers, and local residents.
- MOBISCORE: 9.5/10!
*The information in this brochure is provided for informational purposes only: prospective tenants are responsible for obtaining, verifying, and interpreting this information on their own.