
Exclusive new-construction penthouse with spacious living areas and views of the future Pomppark Zuid
This exceptionally light-filled penthouse is located on the top two floors of a small-scale new-construction residence in Markgrave. Spacious living areas, two large bedrooms—each with an en suite bathroom—a west-facing terrace, and an accessible green roof with future views of Pomppark Zuid combine to create an exceptionally pleasant living experience.
The combination of the elevated location, abundant natural light, and high-quality finishes gives the apartment a distinct sense of space and privacy. At the same time, you’ll be living in a strategic location between Markgrave, Antwerp-South, and the city center.
Layout
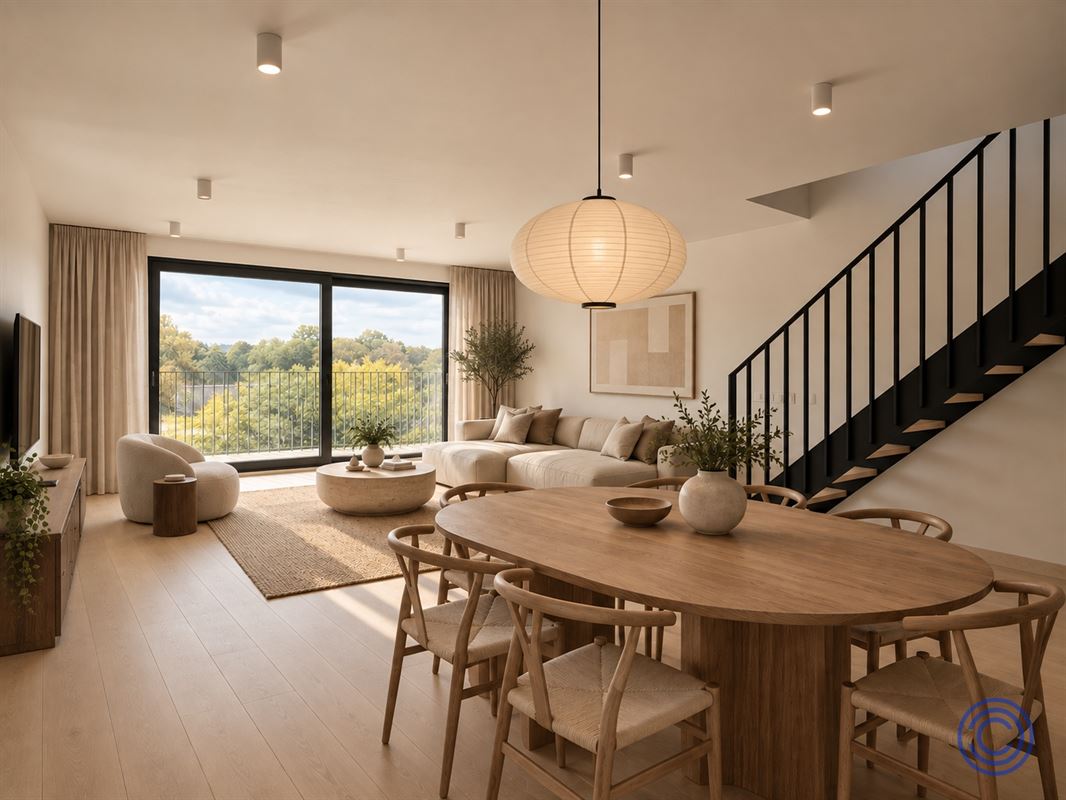
The elevator takes you to the fourth floor, where you enter the penthouse through a private vestibule. Upon entering, the exceptional natural light immediately catches your eye. Large windows surround the spacious living area, creating an open, elegant living environment with room for a generous sitting and dining area.
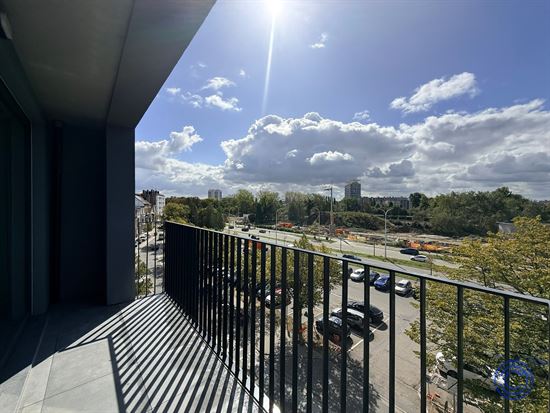
The living area is fully finished with hardwood flooring and opens onto the west-facing terrace of approximately 8 m². A delightful spot to enjoy the afternoon and evening sun in complete tranquility.
The spacious U-shaped kitchen serves as a natural extension of the living area and combines a sleek design with an abundance of counter and storage space. The kitchen is fully equipped with high-quality built-in appliances. A separate guest restroom is also located on this level.
A stately interior staircase made of steel and wood connects to the fifth and top floor, which is entirely dedicated to tranquility and privacy.
The master suite, measuring approximately 20 m², is located at the front of the home and opens onto the spacious green roof. Thanks to its elevated location, you’ll be able to enjoy an unobstructed view toward the future Pomppark Zuid. The en-suite bathroom features a spacious bathtub and a vanity with built-in storage.
At the rear is a second spacious bedroom of approximately 18 m², also designed as a full-fledged suite. The en-suite bathroom features a large walk-in rain shower and a stylish vanity unit.
Centrally located in the night hall are a separate toilet and a spacious laundry room with connections for a washing machine and dryer.
The penthouse is heated and cooled using energy-efficient air-to-air heat pumps, combining modern comfort with excellent energy efficiency. A spacious private basement storage unit is included in the sale price.
Key Features
- Exclusive penthouse spanning the top two floors
- Small-scale new-construction residence with only five residential units
- Elevator serving the private entrance hall
- Exceptionally spacious and light-filled living area with hardwood floors
- West-facing terrace of approx. 8 m²
- Spacious green roof adjoining the master suite
- Future unobstructed view toward Pomppark Zuid
- Two spacious bedrooms measuring approximately 20 m² and 18 m²
- Two en-suite bathrooms, one with a bathtub and the other with a walk-in rain shower
- Spacious, fully equipped U-shaped kitchen
- Architectural interior staircase in steel and wood
- Energy-efficient heating and cooling via air-to-air heat pumps
- EPC rating: A
- Electrical installation compliant with AREI regulations
- Individual meters for water and electricity
- Private basement storage included
- Solar panels for the common areas
- Communal bicycle storage
- Located in the residential neighborhood of Markgrave, near Antwerp-South
- Excellent access to downtown and the Antwerp Ring Road
- Pomppark Zuid is currently under development in the immediate vicinity
- Option to purchase at 6% VAT on the construction value, provided the legal conditions are met
Completion
The penthouse is currently in the final stages of completion.
The notarial deed can be executed before the end of the year.
General Information
Common area fees are estimated at approximately € 75 per month and include, among other things, maintenance and utilities for the common areas, the elevator, and building insurance.
The penthouse has individual meters for water and electricity.
- EPC: Class A
- Electrical installation: compliant with AREI
- Asbestos certificate: not applicable
The building
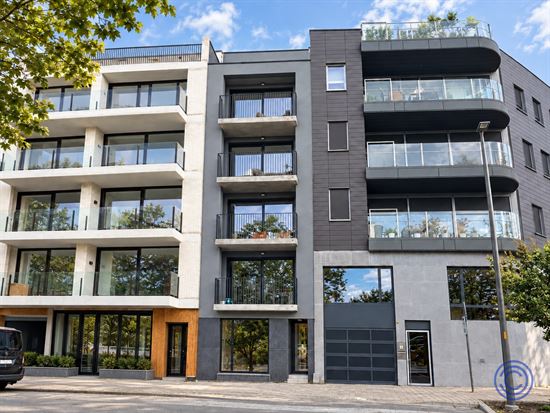
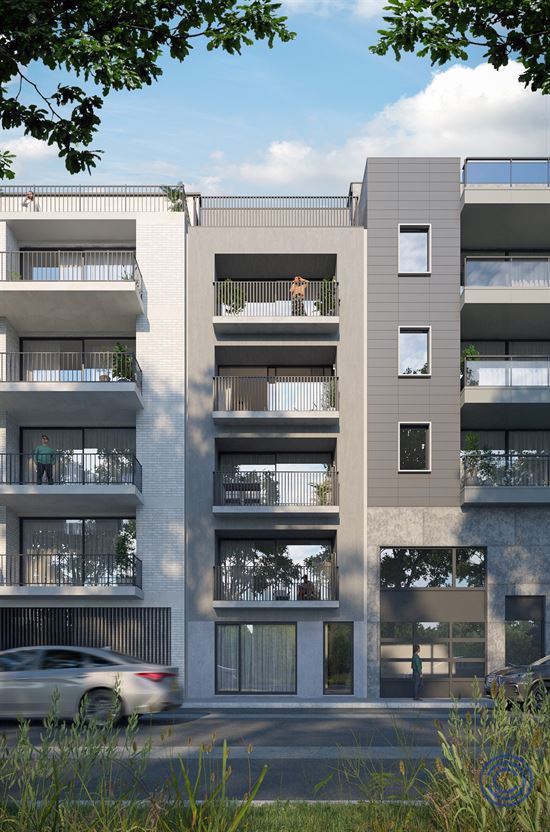
Desguinlei 218 is a small-scale new-construction residence consisting of a ground floor and five upper floors. The residence has only four apartments and one penthouse, giving the entire building a distinctly residential and discreet character.
The building is equipped with an elevator and a videophone. The basement houses private storage units, a communal bicycle storage area, and a trash room.
A forward-thinking approach was also adopted in terms of energy efficiency. Solar panels help power the common areas, and the penthouse itself has achieved an EPC rating of A.
–, Markgrave
Markgrave is one of the most sought-after residential neighborhoods south of Antwerp’s city center. The neighborhood is characterized by stately avenues, architecturally distinctive townhouses, and lush greenery, while Antwerp-South and the city center are just a short distance away.
From Desguinlei, you can easily reach Antwerp-South, Harmonie, the city center, and the main in- and outbound highways. Antwerp-South Station and various public transportation connections are also located in the immediate vicinity.
The result is a location that combines urban accessibility with the tranquility and charm of an established residential neighborhood.
Overlooking the future Pomppark Zuid
A special added value for this penthouse is the development of Pomppark Zuid, part of Ringpark Groene Vesten. In the immediate vicinity, an existing green space is being transformed into a new neighborhood park spanning nearly 7.6 hectares.
The park will feature walking trails, grassy areas, trees and landscaping, recreational and play areas, and a large dog-walking area. Rainwater harvesting and infiltration systems will also be integrated into the design. Additionally, noise-reducing infrastructure will be installed along the railroad tracks.
Due to its location on the top floors, this penthouse will have a special connection to this future green environment. The master suite and the adjoining green roof are situated on the side facing the future park and will overlook this new urban green space.
In this way, Desguinlei 218 combines a high-end penthouse experience with an exceptionally attractive location: the Markgrave residential area on one side, Antwerp South and the city center nearby, and a large new green space currently under development on the other.
The information in this brochure is provided for informational purposes only: prospective buyers are responsible for obtaining, verifying, and interpreting this information on their own.
The renderings shown are for illustrative and visualization purposes only. They are indicative and not binding; no rights may be derived from the depicted furnishings, materials, finishes, colors, or dimensions.