Retail Space Information
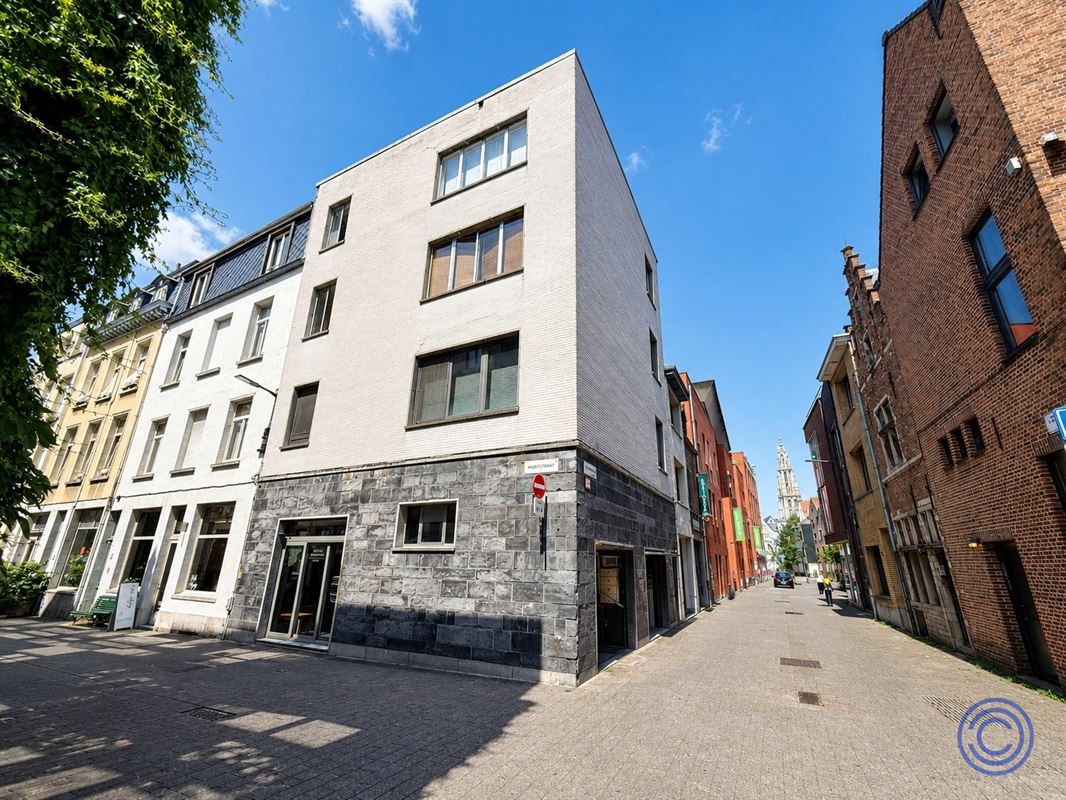
This pleasant and versatile retail space is located on a quiet, low-traffic street with lush greenery in the heart of Antwerp. The location combines easy accessibility with a discreet, well-maintained environment— —ideal for small retailers, jewelers, concept stores, practice spaces, showrooms, offices, or small-scale hospitality businesses.
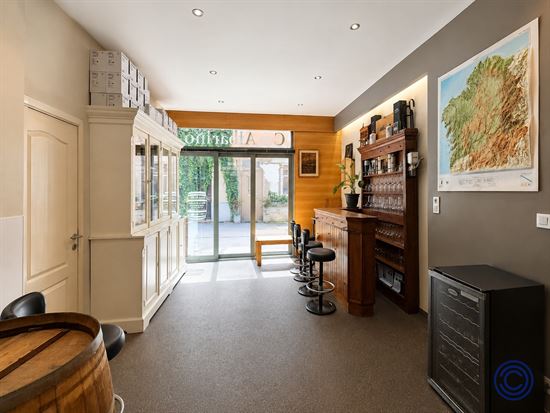
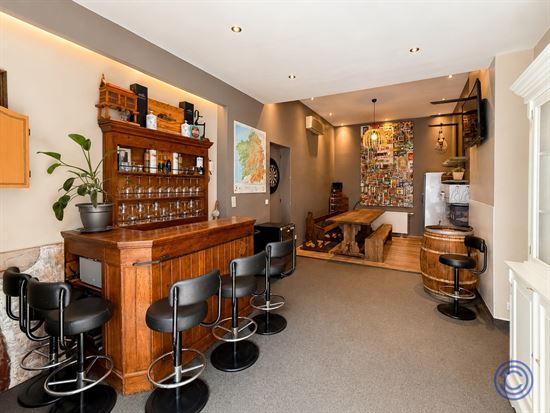
The reception area features high ceilings of approximately 3.63 m and plenty of natural light thanks to the large sliding window, creating an inviting indoor-outdoor feel. The low-maintenance stone carpet flooring makes the space practical to use and easy to maintain. In addition, there is a separate office of approximately 7 m², ideal as an administrative space, consultation room, storage area, or private workspace. This room also benefits from natural light through a skylight. Furthermore, the property features a separate restroom with a hand sink, practical for professional use and visitors. The property is part of a well-maintained, small-scale apartment building. The windows have already been replaced, contributing to the comfort and appeal of the space. An added bonus: the option to purchase a garage unit for 50,000 euros, ideal as storage space, an archive, or a parking solution. Purchase is subject to the condition precedent of obtaining a change of use from garage to retail/hospitality. EPC rating C, asbestos-safe, electrical system not compliant with AREI standards.
Layout
- Pleasant and light-filled reception area with high ceilings of approx. 3.63 m, ideal as retail space, a practice space, a showroom, or an office. The space is finished with low-maintenance stone carpet and, thanks to the large sliding window, enjoys plenty of natural light and an inviting indoor-outdoor feel.
- Separate office of approx. 7 m², perfect as an administrative space, consultation room, storage area, or private workspace. Thanks to the skylight, this space also enjoys plenty of natural light
- Separate restroom with a sink in the hallway, practical for both professional use and visitors.
Extra
- Option to purchase a garage unit for 50,000 euros, ideal as additional storage space, an archive, or a parking solution
- The retail space is purchased subject to the condition precedent that a change of use from garage to retail/commercial space is obtained. The eventual buyer will be responsible for any modifications required as part of the obtained permit
- This involves a partial transfer of an option that the transferor holds on the building, whereby the deed must be signed within 10 months at the latest and upon the transferor’s first request
- Buyer’s share of the costs for drafting the basic deed and submitting the plans to the AAPD: 1,350 euros
General Information
- Monthly costs: estimated at approximately 15 euros (building insurance and common area usage)
- Water fee: approximately 20 euros per month
- Individual electricity and gas meters
- Communal water meter
- EPC: C rating
- Electrical inspection: not compliant with AREI
- Asbestos certificate: asbestos-safe
Building
- Located in a well-maintained, small-scale apartment building consisting of a ground floor with retail space and two garages, and two upper floors, each with two apartments
- The windows have already been replaced, which contributes to the comfort, energy efficiency, and overall appearance of the building
- Thanks to its small-scale setting and quiet location, the property is ideal for self-employed individuals, professionals, or small business owners looking for an accessible professional space in the city
Location
- Located on a quiet, low-traffic street lined with greenery in the center of Antwerp
- The central location ensures excellent accessibility for both clients and employees. Shops, restaurants, public transportation, schools, and recreational facilities are all within walking distance
- An attractive location for those who want to be professionally visible and easily accessible, while also valuing a quiet and pleasant work environment in the heart of the city
*The information in this brochure is provided for informational purposes only: prospective buyers are responsible for obtaining, verifying, and interpreting this information on their own.